When I first stepped into this 1979 home in Woodstock, GA, the kitchen immediately felt dark and cramped. Although a beautiful sunroom addition at the back of the home brought in natural light, the kitchen itself didn’t reflect that openness. The homeowners needed a functional design that aligned with their aesthetic vision: something brighter, more efficient, and uniquely theirs.
The original cabinetry told the story of a space that had outgrown its design. Shallow cabinets, missing doors, and limited storage left countertops cluttered and the room feeling even smaller. Because the cabinets stopped short of the ceiling, the eye was drawn downward, emphasizing the lack of height and openness.
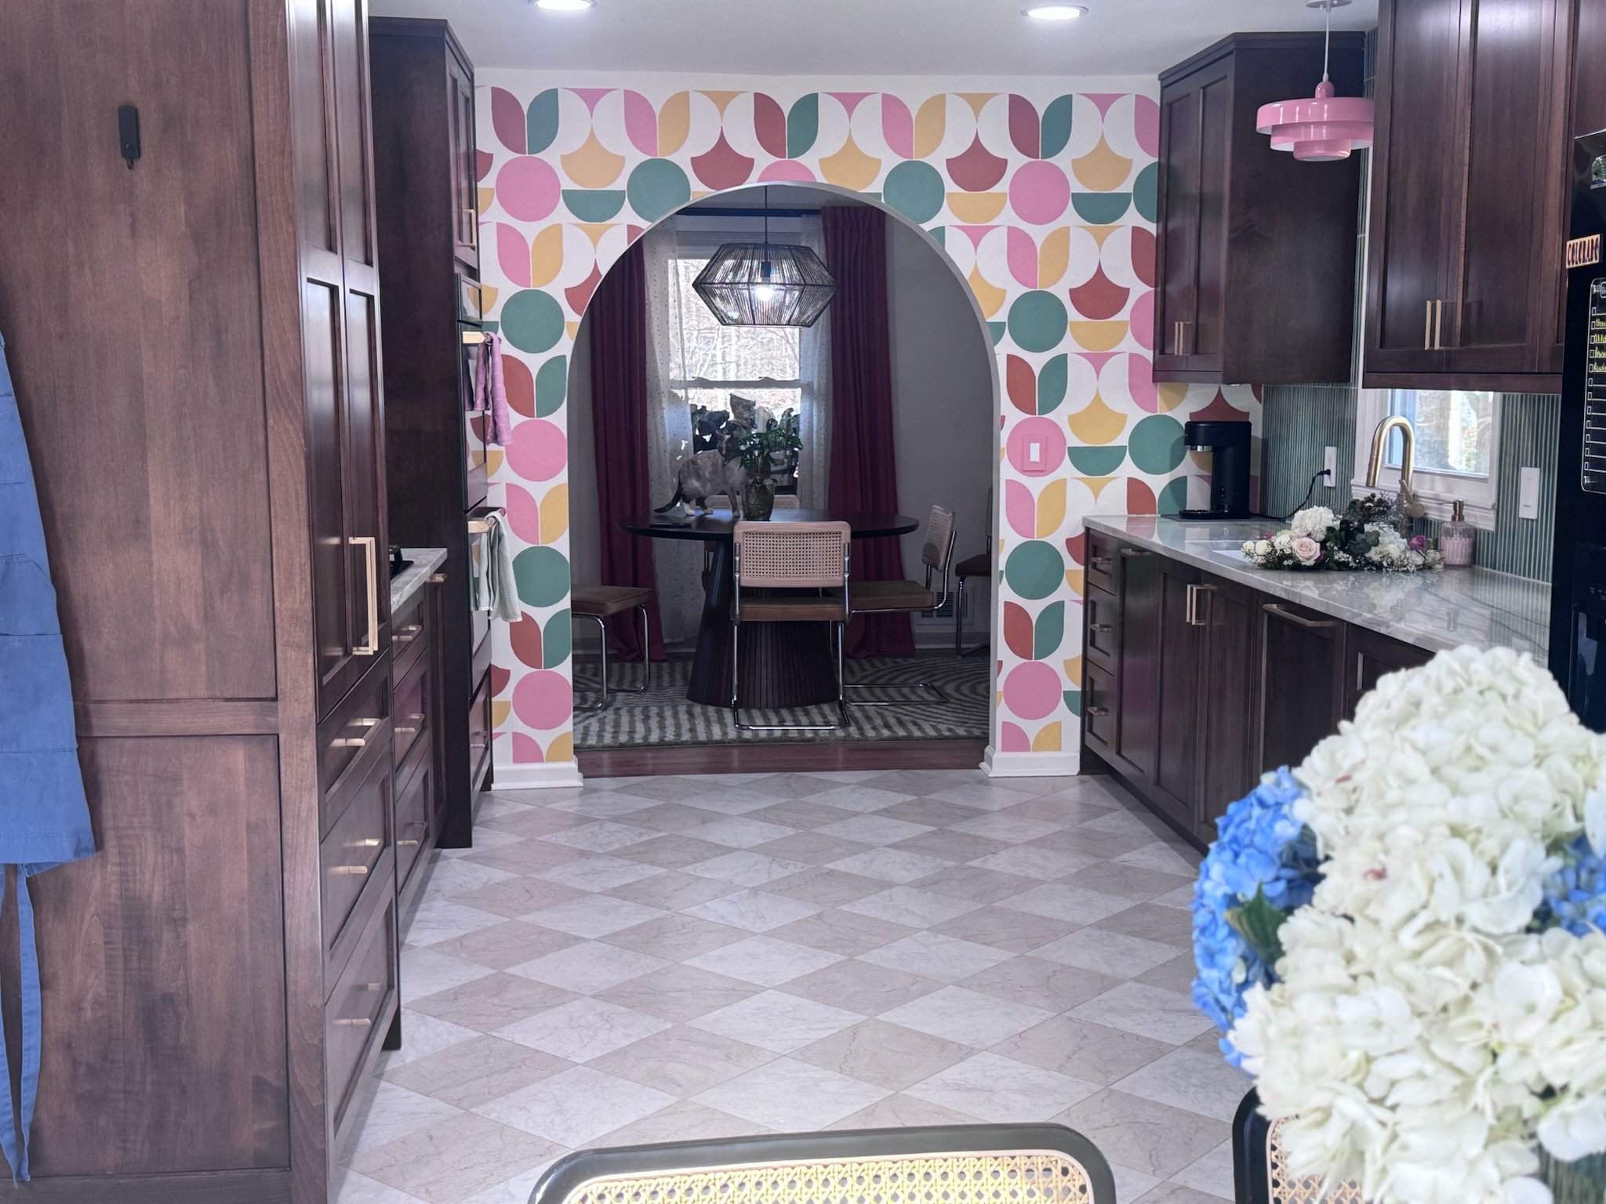
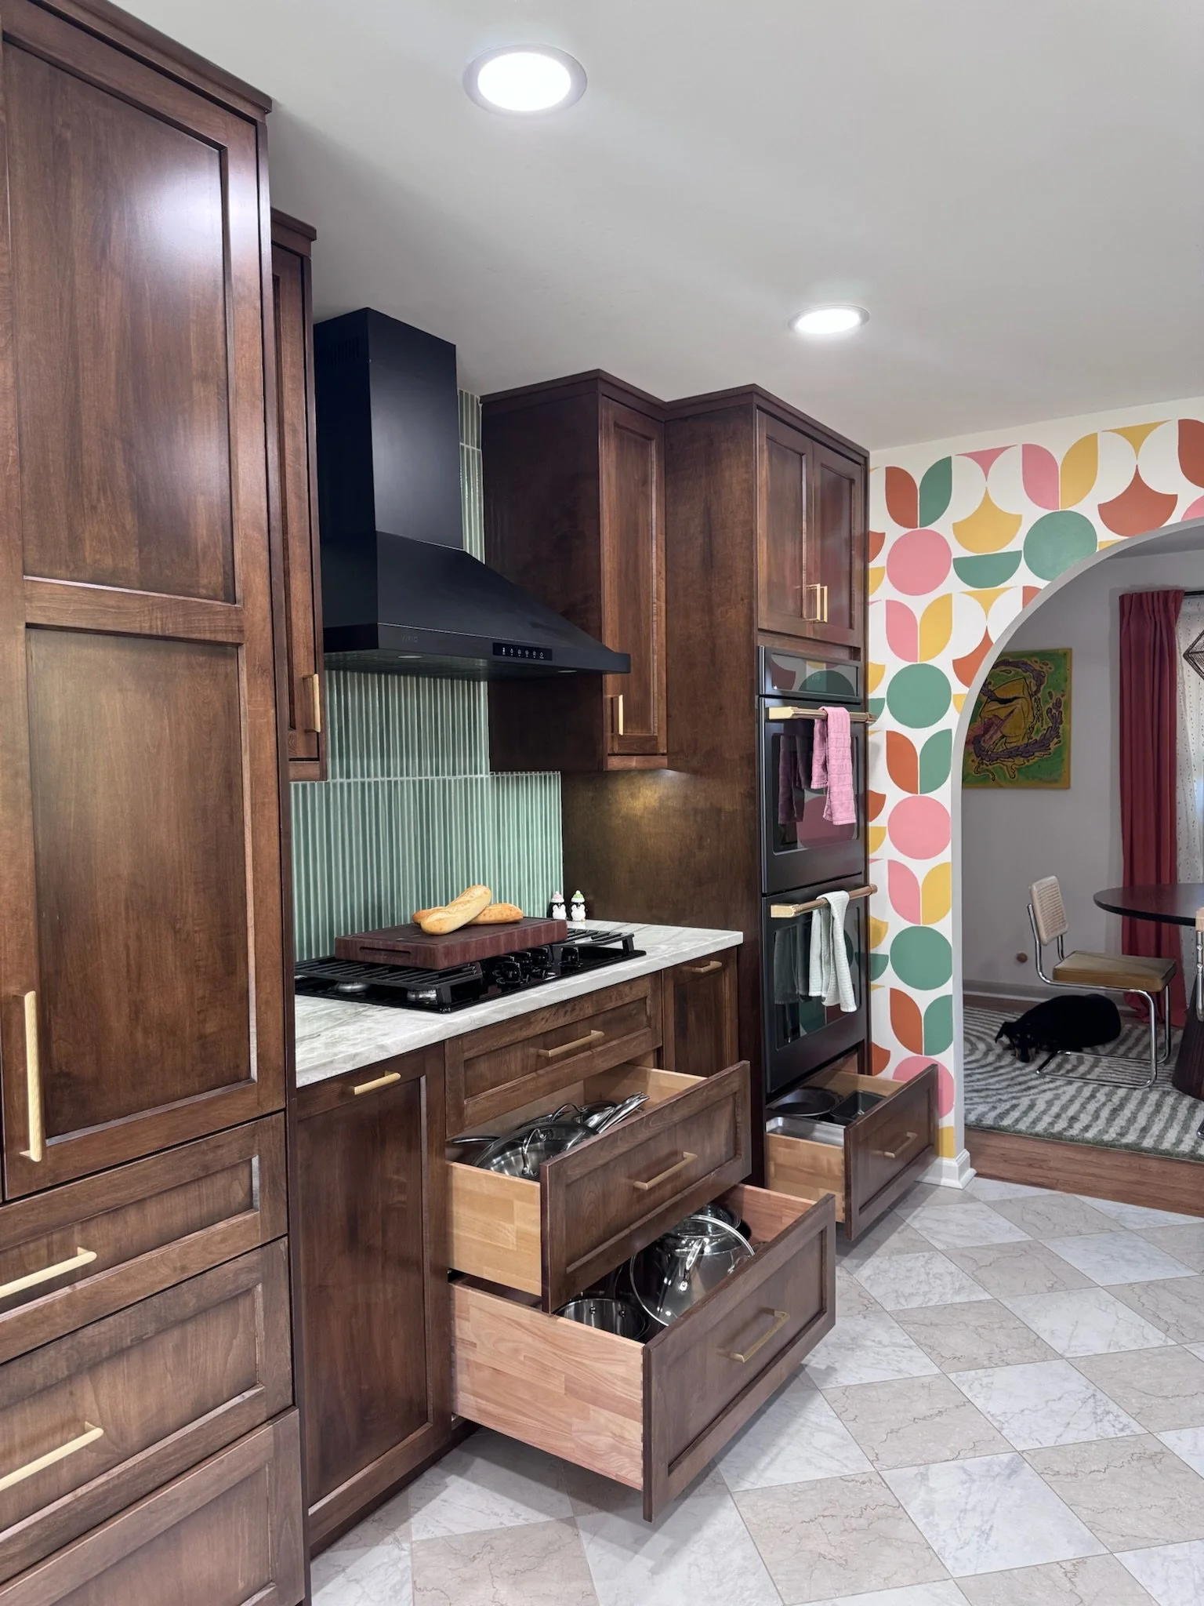
From our first meeting, the homeowners were clear about their vision: a midcentury modern kitchen that felt both functional and inviting. One of their biggest goals was to create a stronger connection between the kitchen and dining room by introducing an arched opening—an architectural detail that would soften the transition between spaces while adding character.
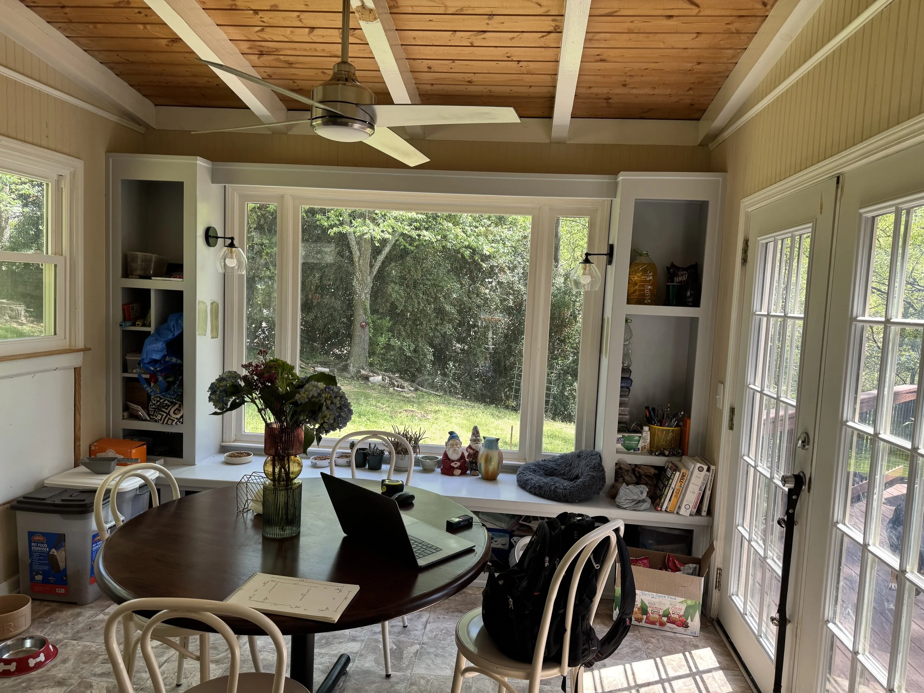
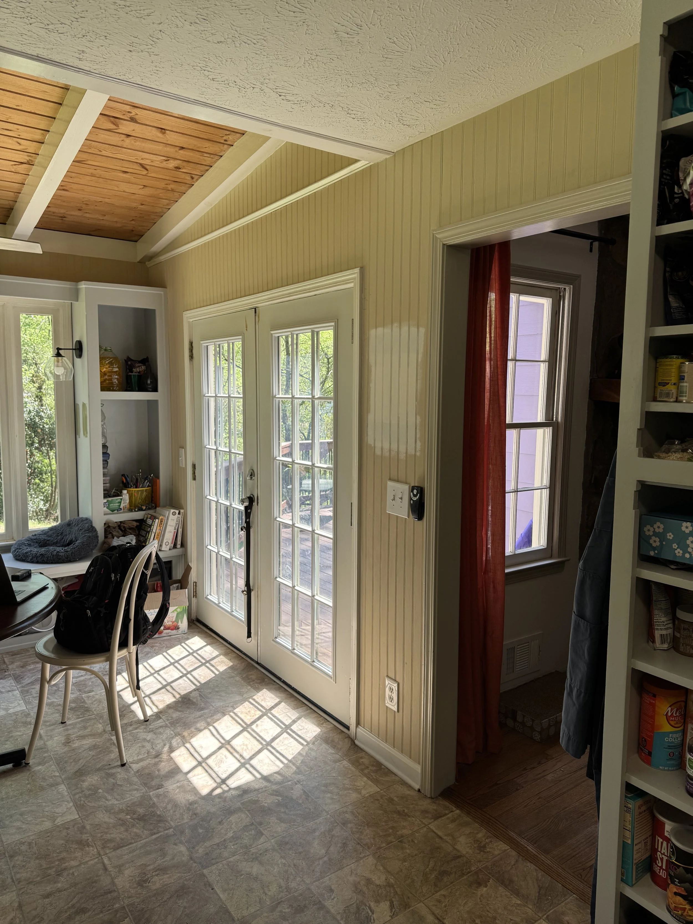
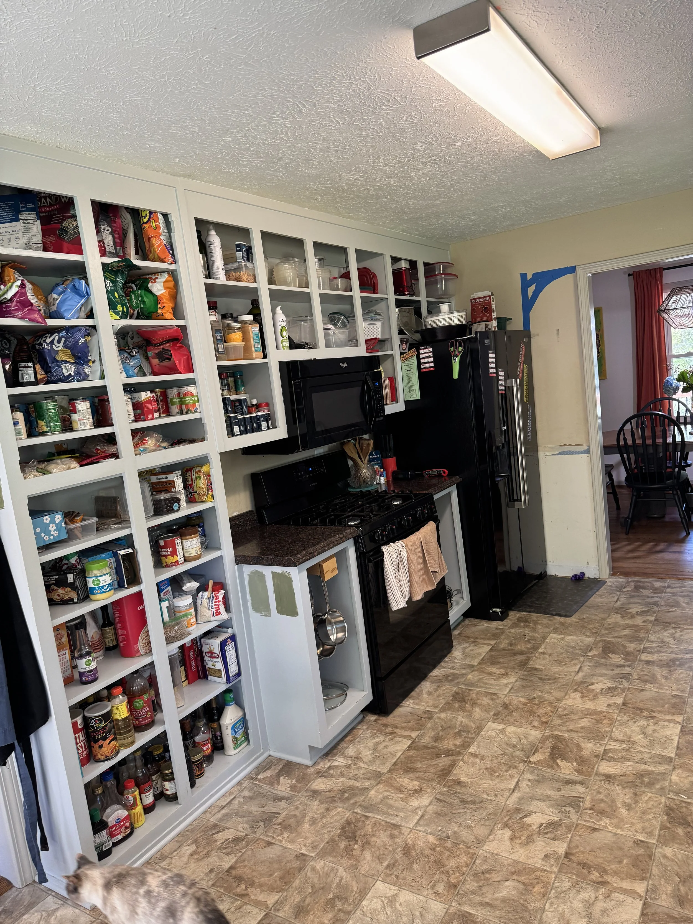
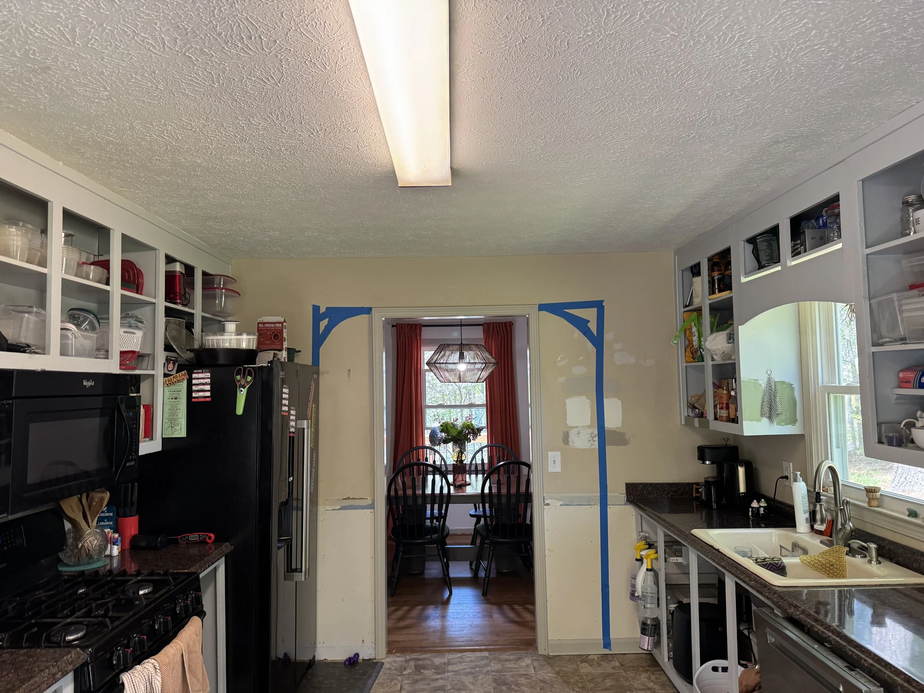
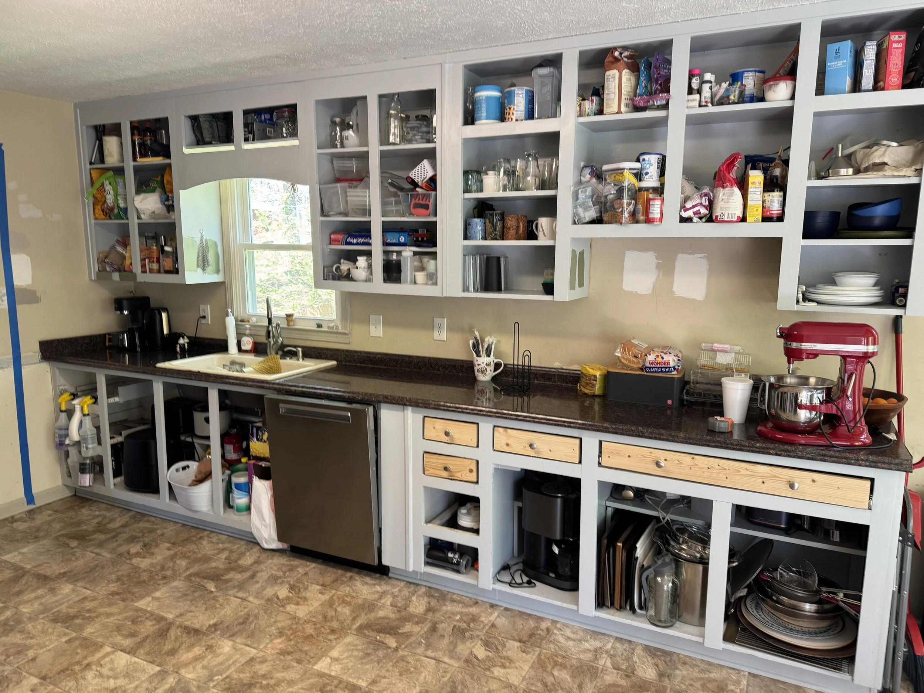
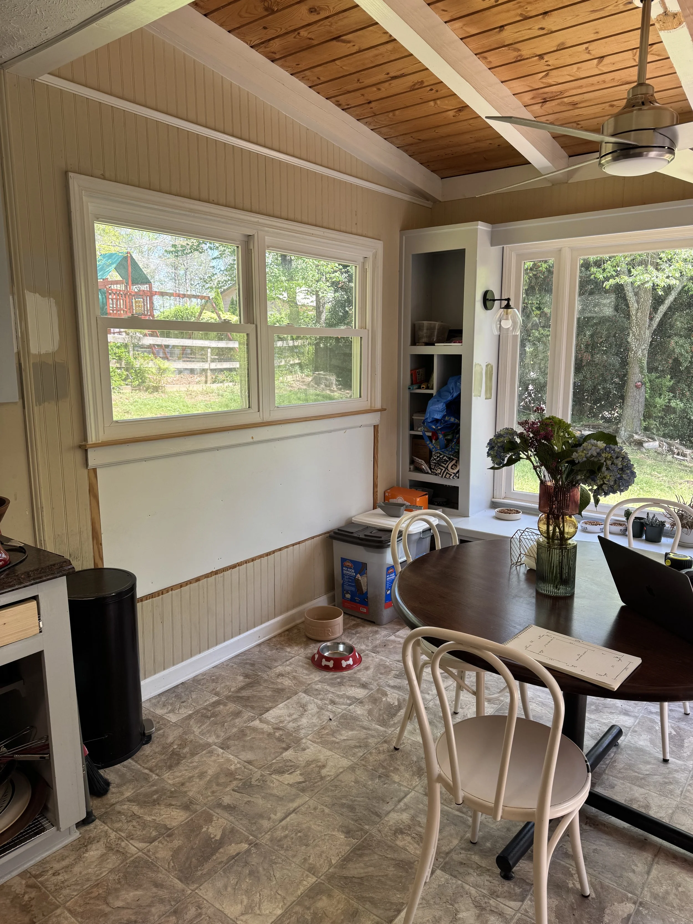
Before Photos
Whenever I begin a kitchen remodel, I take a moment to experience the space as it is. How does it feel? Where does it fall short? Then I listen closely to the homeowners—what isn’t working, and what they hope to gain. In this case, the design goals were straightforward but impactful:
Midcentury-inspired finishes
Increased workspace
Ample “Costco” storage for bulk items
Dedicated pantry storage
The remodel itself focused on both form and function:
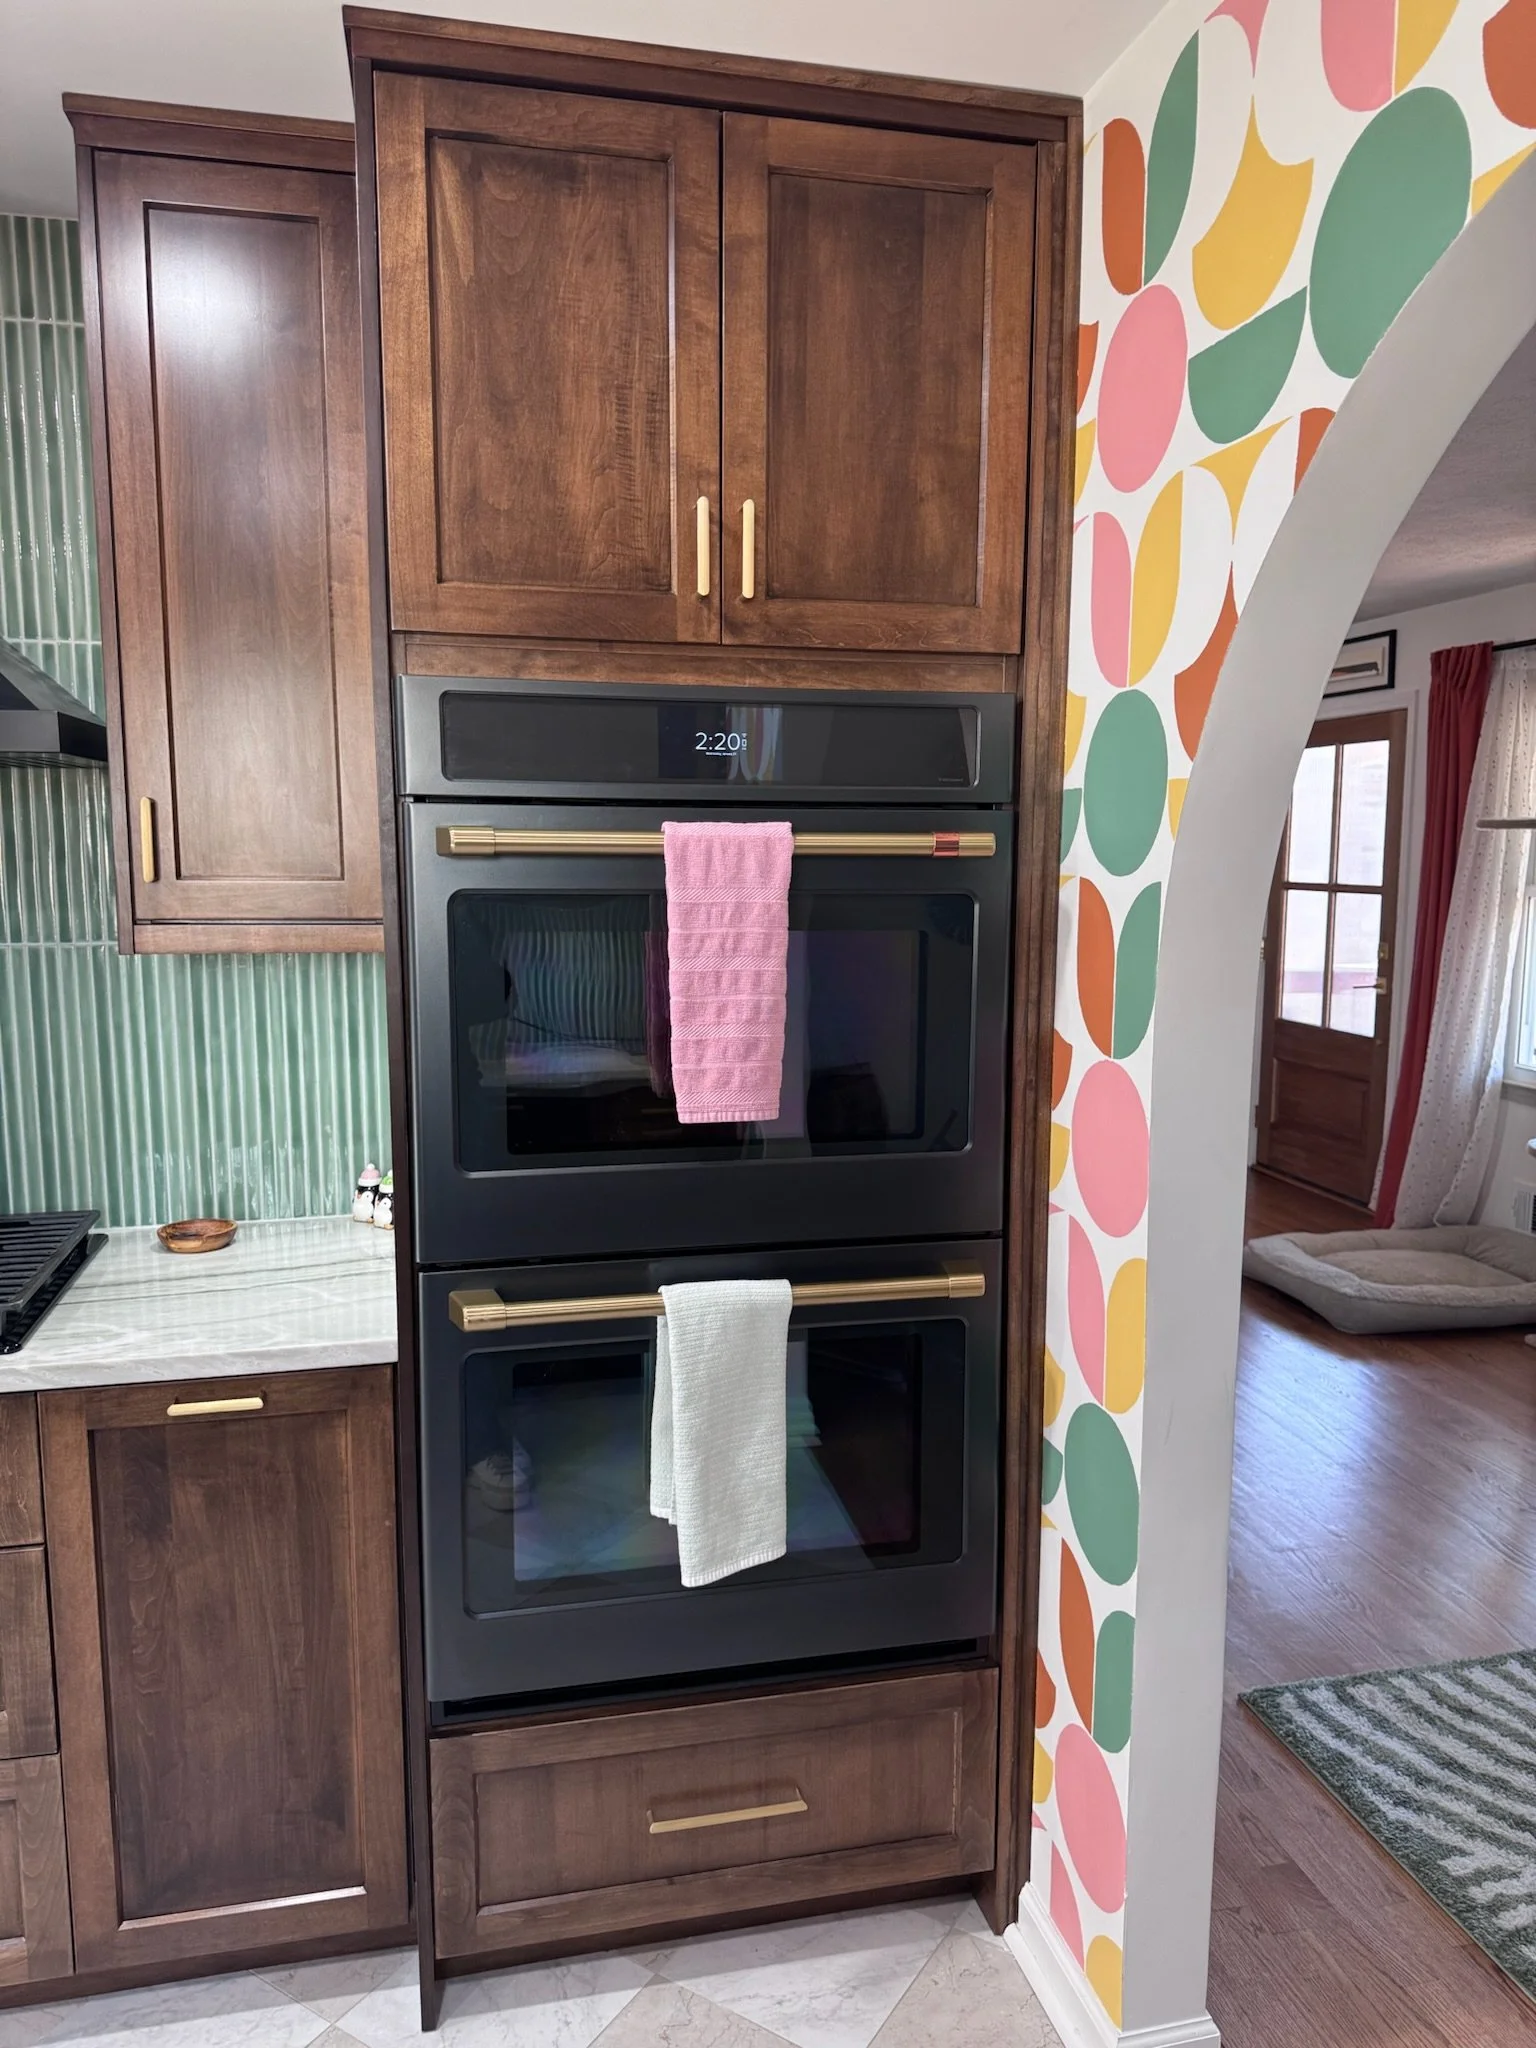
Creating an arched opening between the kitchen and dining room
Updating flooring throughout the space
Removing the popcorn ceiling and upgrading lighting
Installing new cabinetry with a transitional style
Incorporating midcentury color and design elements
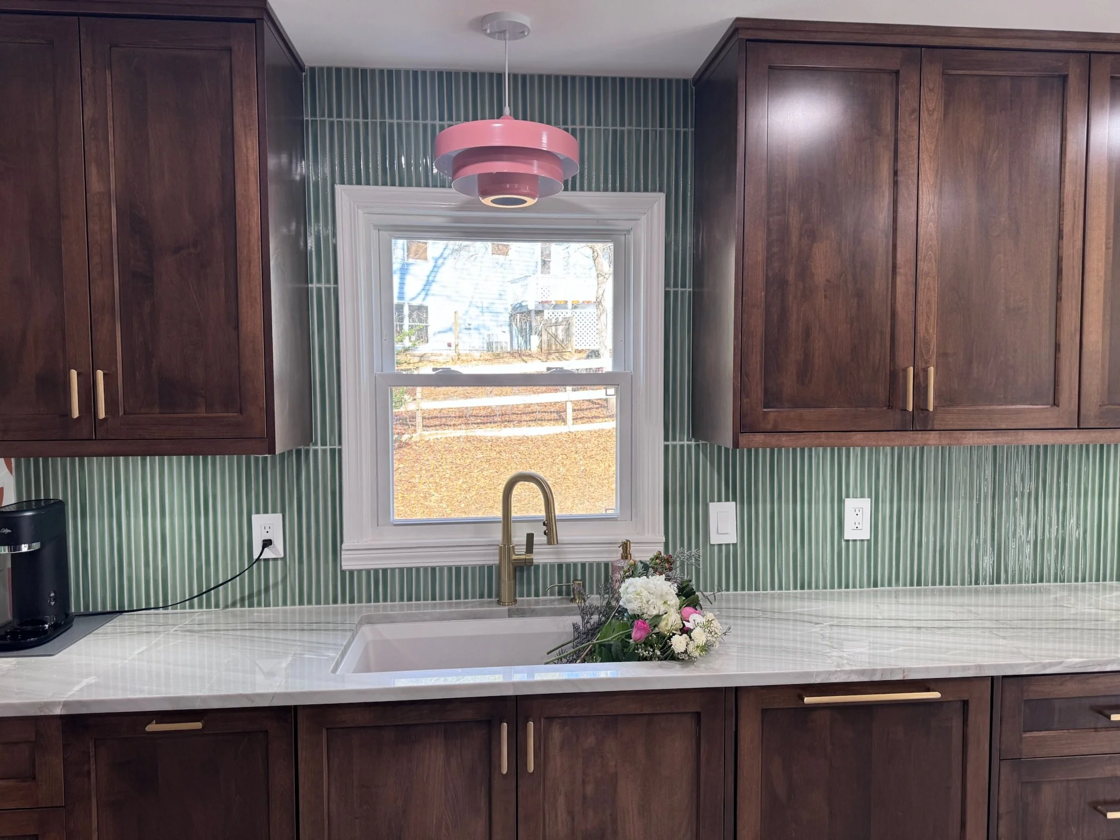
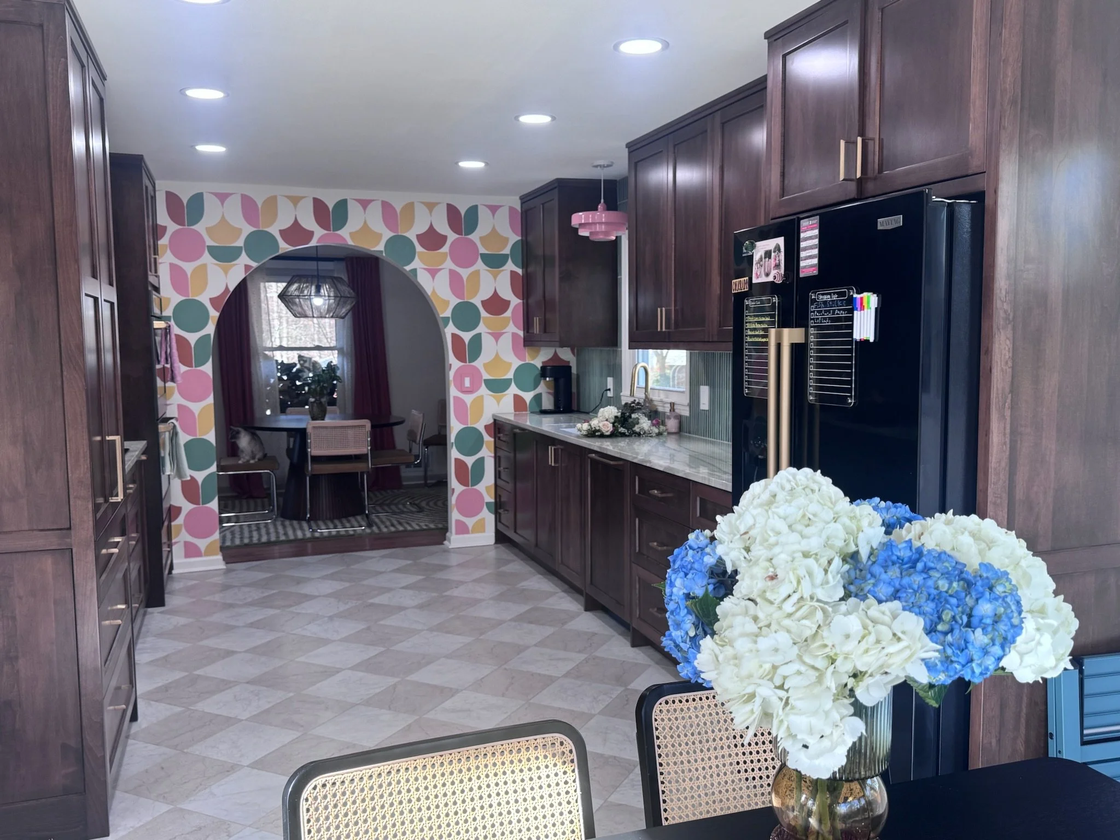
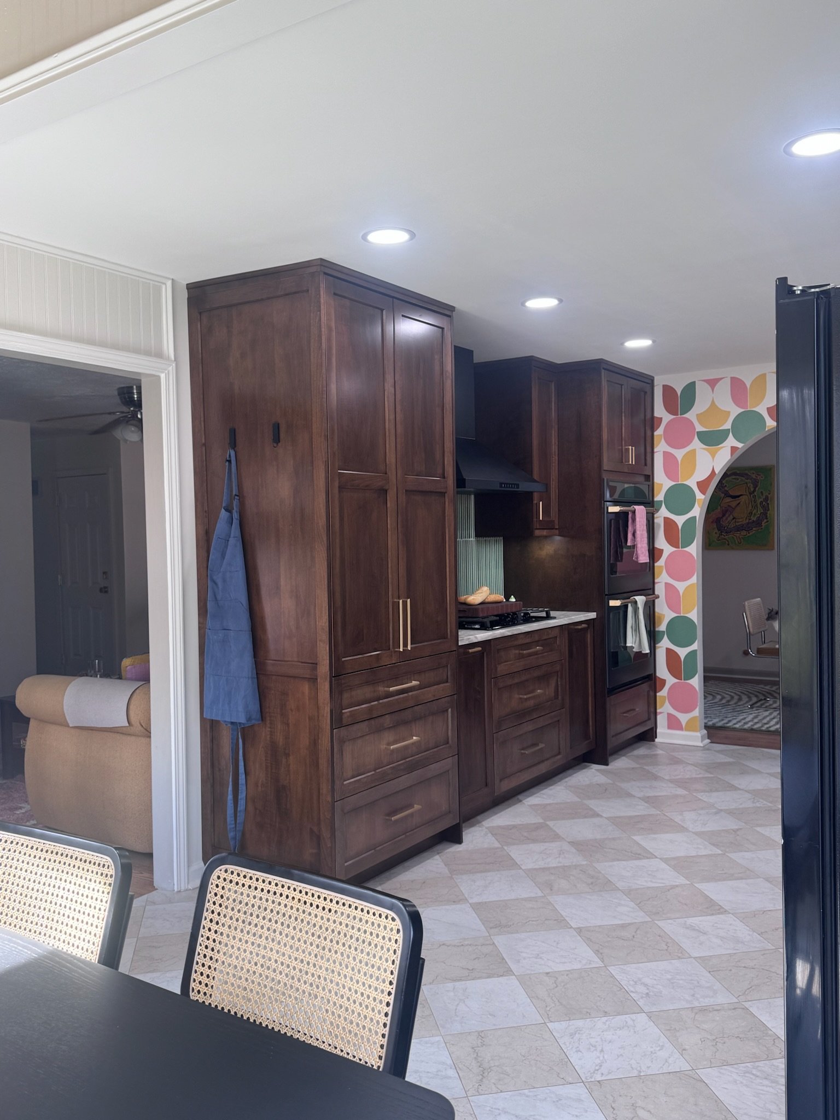
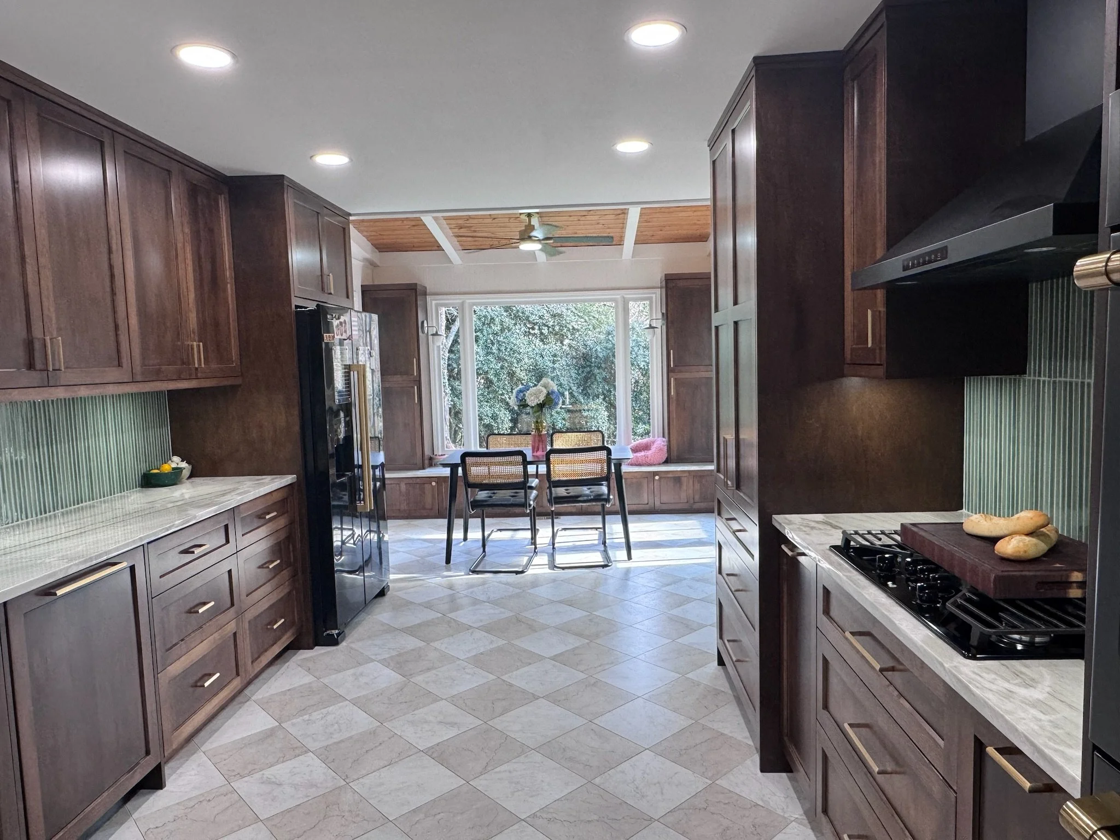
One of the most transformative changes was extending the cabinetry all the way to the ceiling. This not only added valuable storage but also visually expanded the space. By drawing the eye upward, the kitchen instantly felt taller, brighter, and more open.
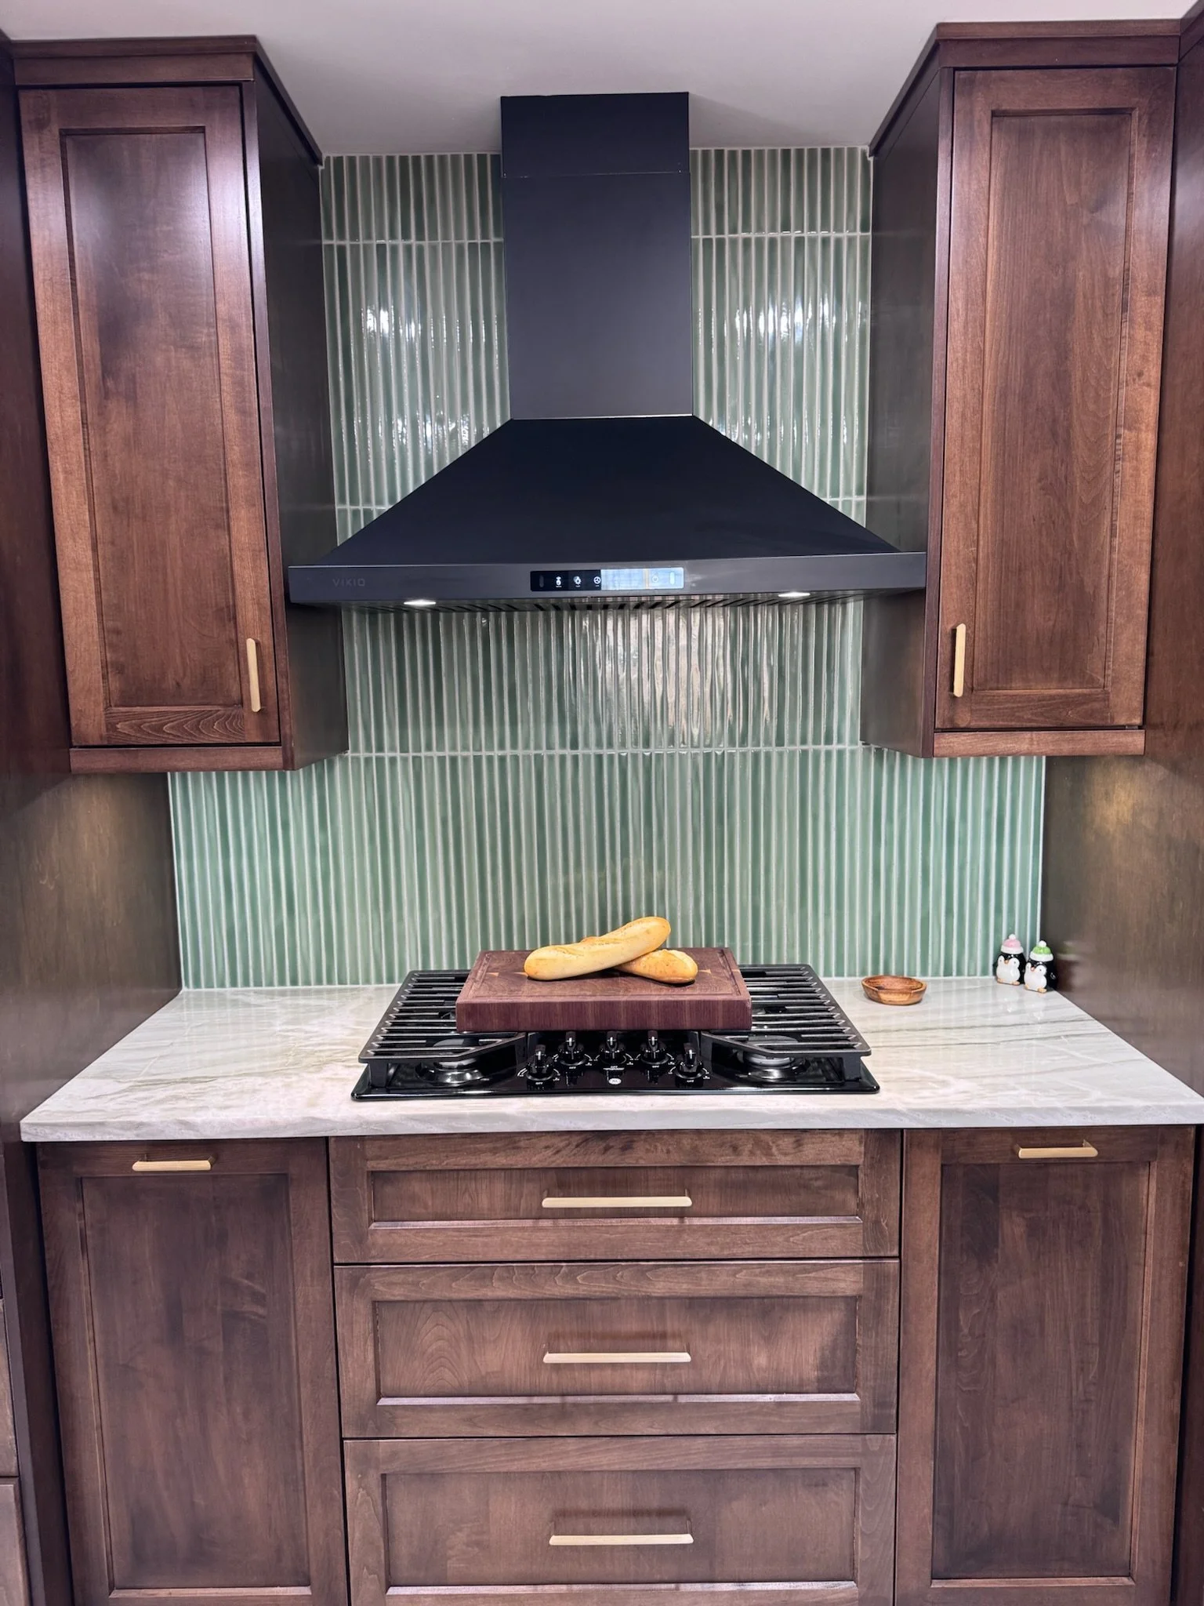
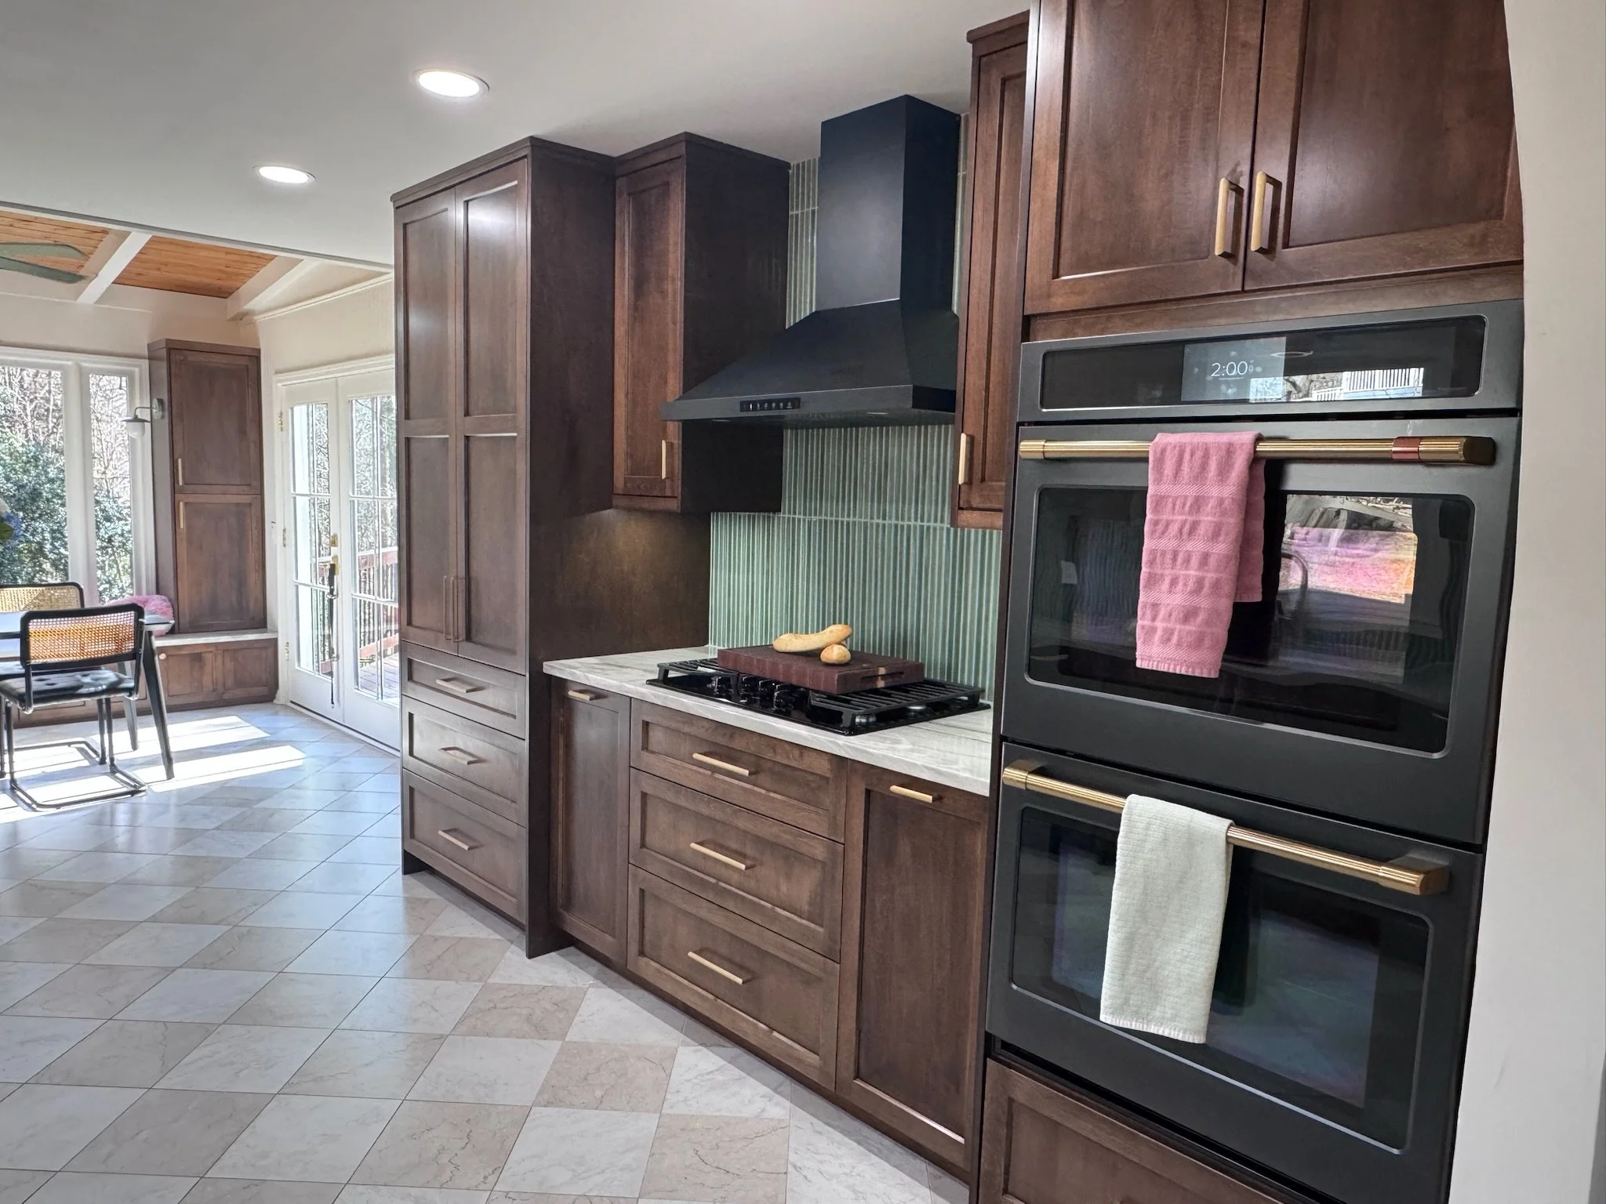
For appliances, the clients selected a sleek black package featuring a mix of GE Café and Maytag, complemented by a modern black ZLINE hood. The cabinetry journey evolved over time. We initially explored painted finishes but ultimately landed on maple cabinets stained in a rich mocha tone, bringing warmth and depth to the design.
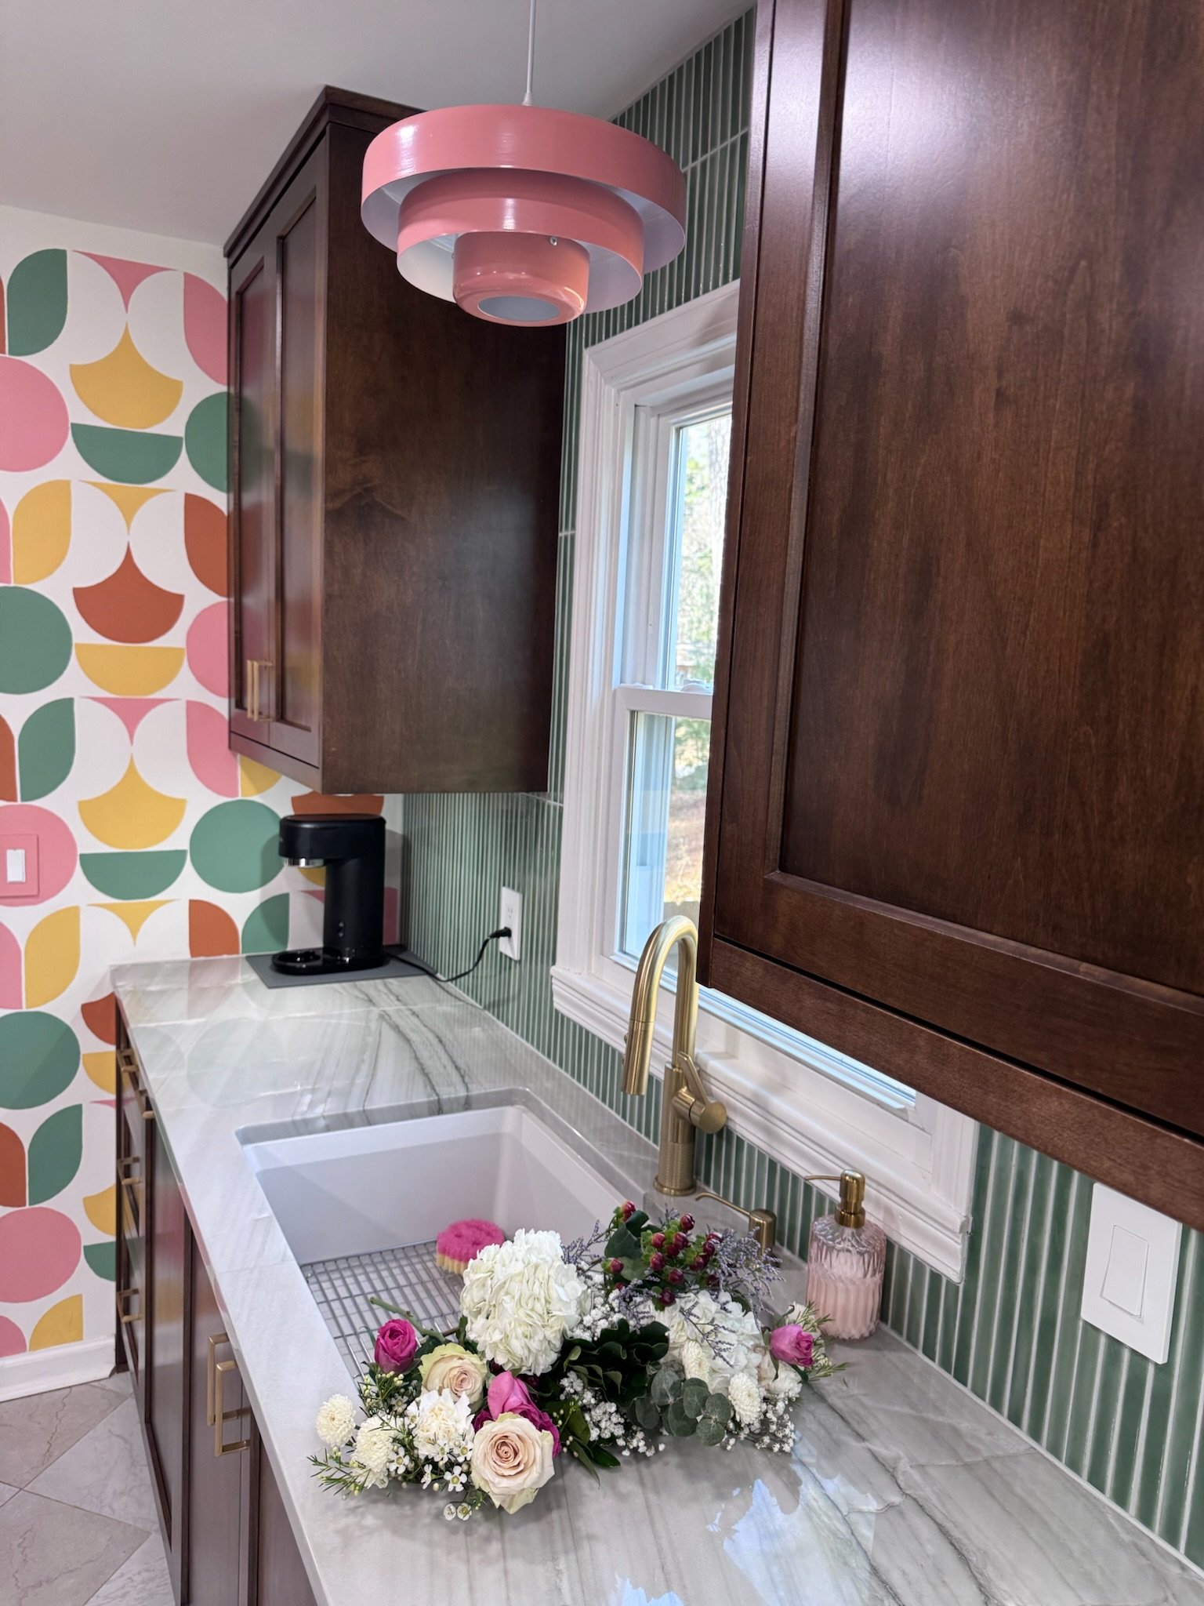
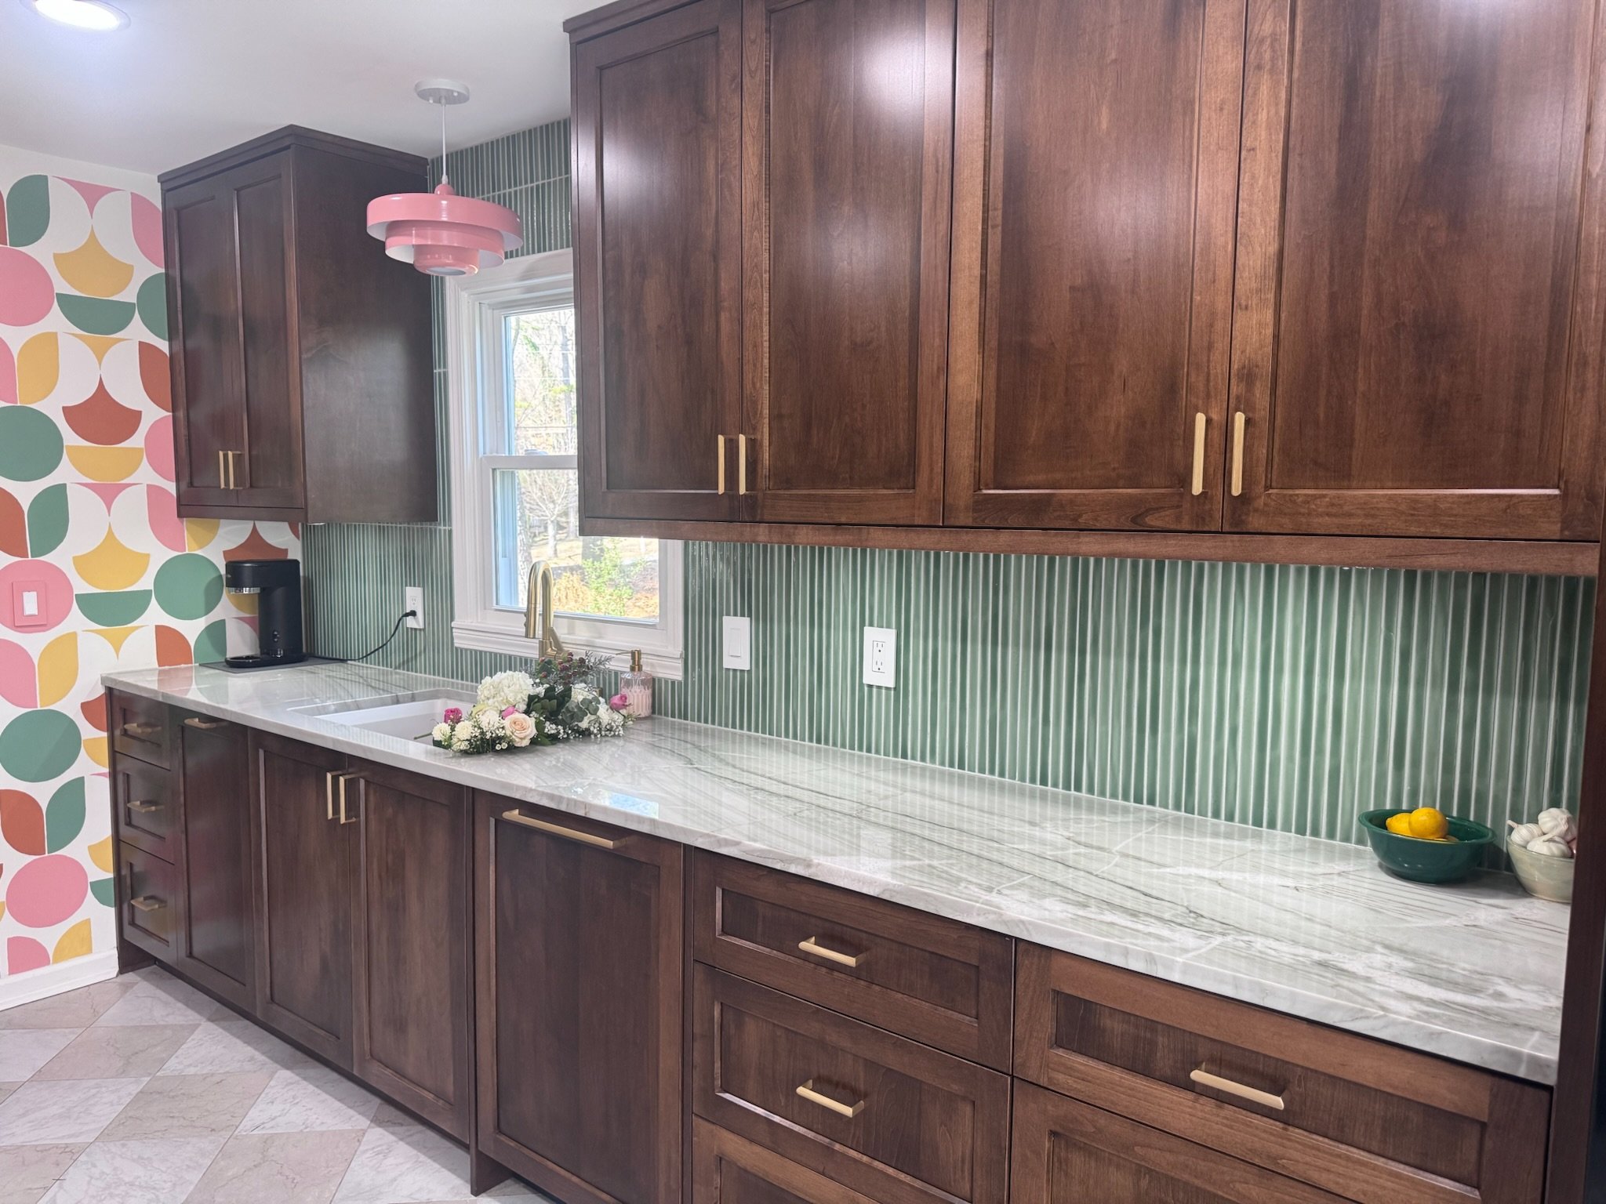
Material selections played a key role in achieving the midcentury feel. Working with Art Stone Atlanta, we found a stunning sage green countertop that became a focal point. The homeowners added their own touch with subtle checkered flooring and a coordinating green pencil tile, and a fun painted wall paper feature to their arched wall–tying the entire palette together.
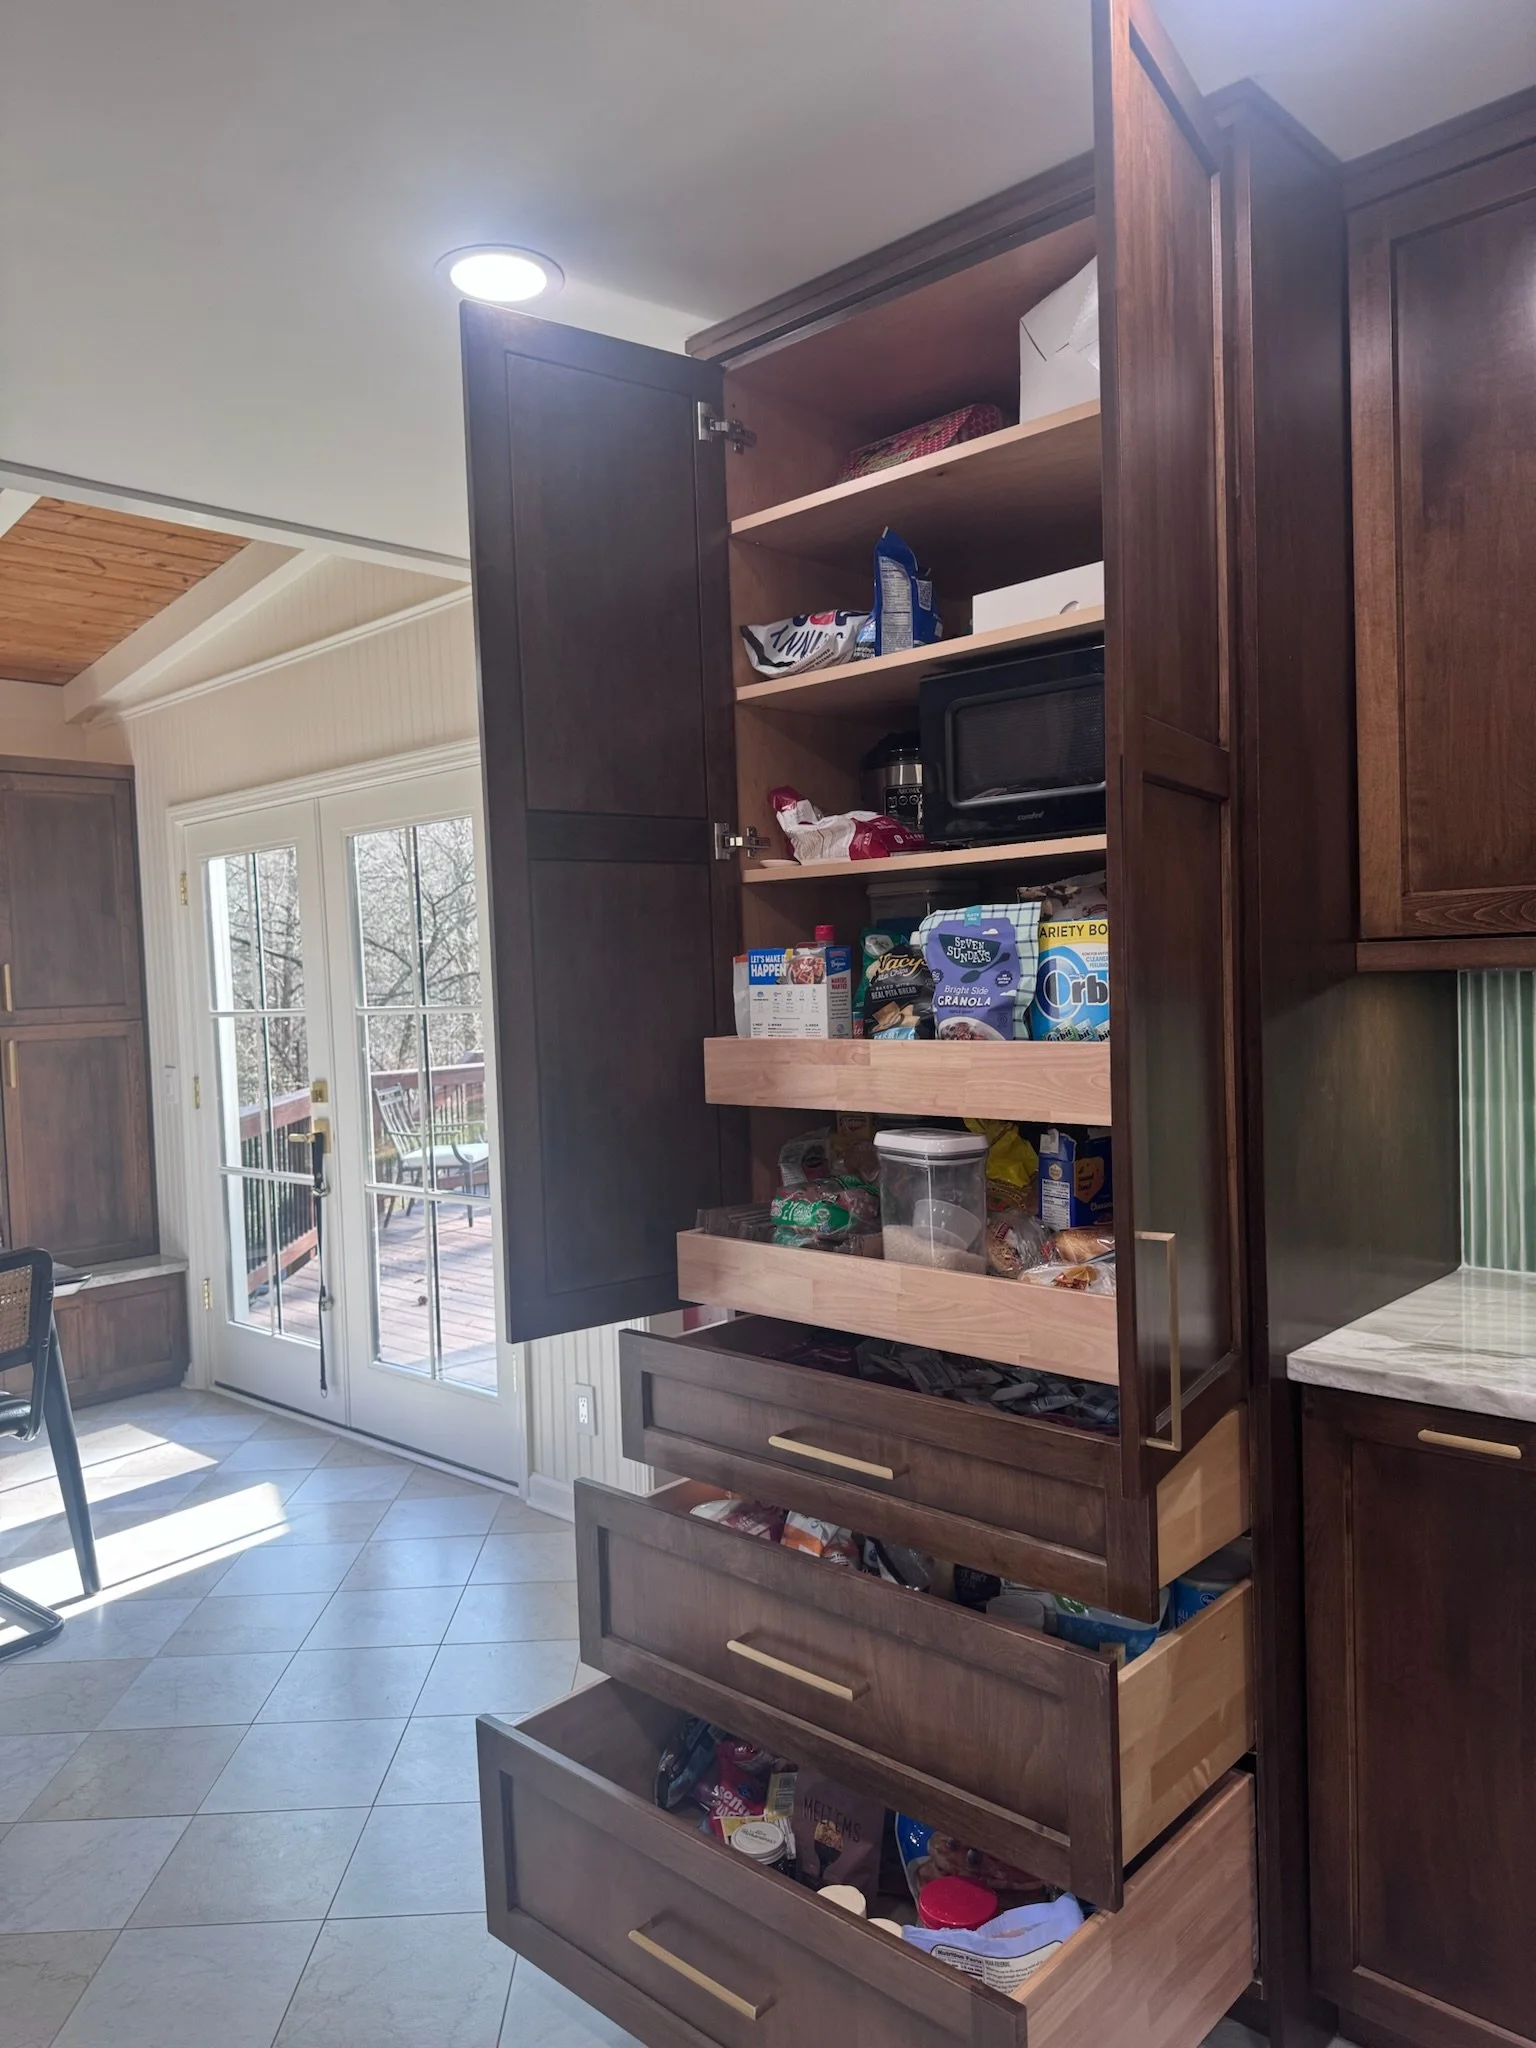
Functionality was at the heart of every cabinet decision. The range wall is now anchored by a custom pantry and oven unit. The pantry features full-extension drawers and rollouts, offering 24 inches of fully accessible storage, along with adjustable shelving for larger items. The oven unit includes a drawer, vertical sheet pan storage, and upper shelving ideal for platters.
We also incorporated thoughtful details like knife and utensil pullouts, along with dedicated spice and oil storage flanking the range, freeing up valuable counter space for food prep.
Relocating the refrigerator to the sink wall and shifting it closer to the sunroom created more continuous countertop space and improved workflow. Deep upper cabinets (15 inches) extend to the ceiling, maximizing storage capacity, while added drawer units and a double trash pullout enhance everyday usability.
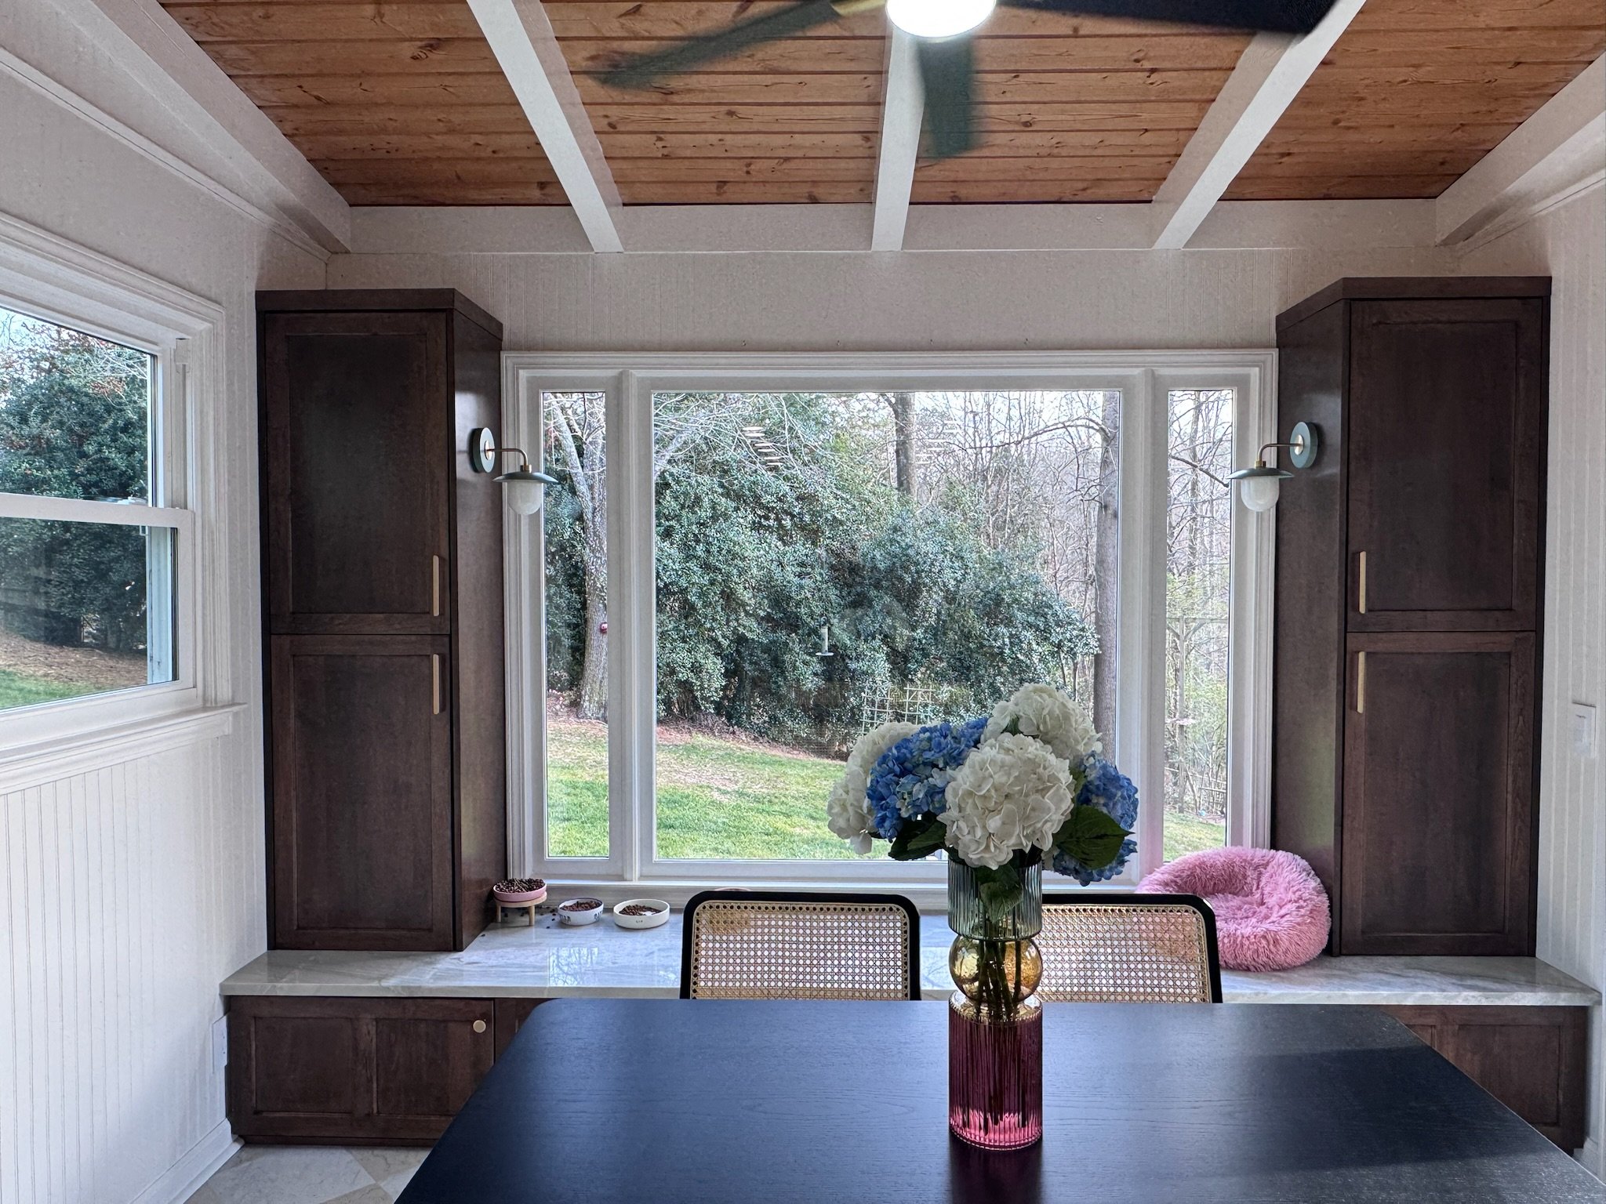
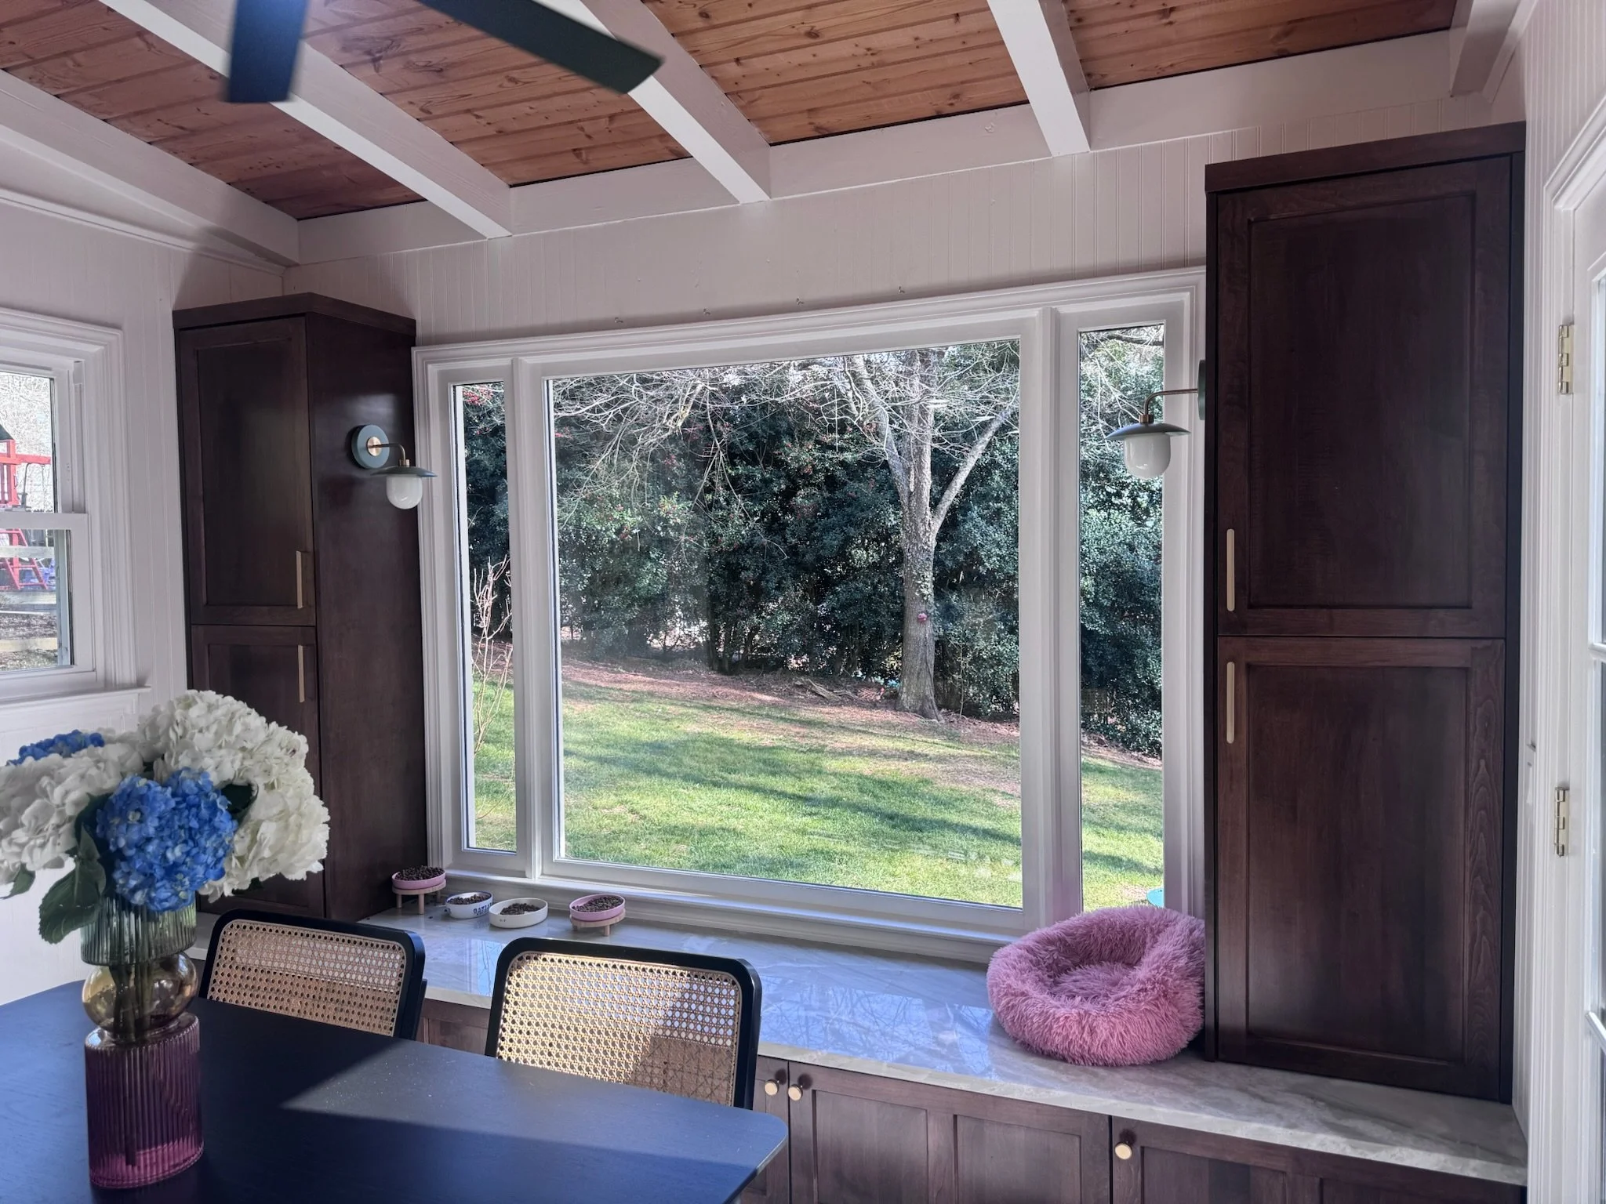
Understanding the importance of pantry storage, we upgraded the bench seating to a 24-inch depth with hidden storage behind doors, perfect for bulk items. Additional countertop units with adjustable shelving provide flexible storage solutions tailored to the homeowners’ needs.
Lighting was the final layer that brought everything together. We installed new LED can-less fixtures, added retro-inspired pendant light over the sink and incorporated under-cabinet lighting to enhance both function and ambiance.
This transformation is a perfect example of how thoughtful design can completely reimagine a space, turning a once cramped and dated kitchen into a bright, functional, and beautifully personalized heart of the home.
After Images